

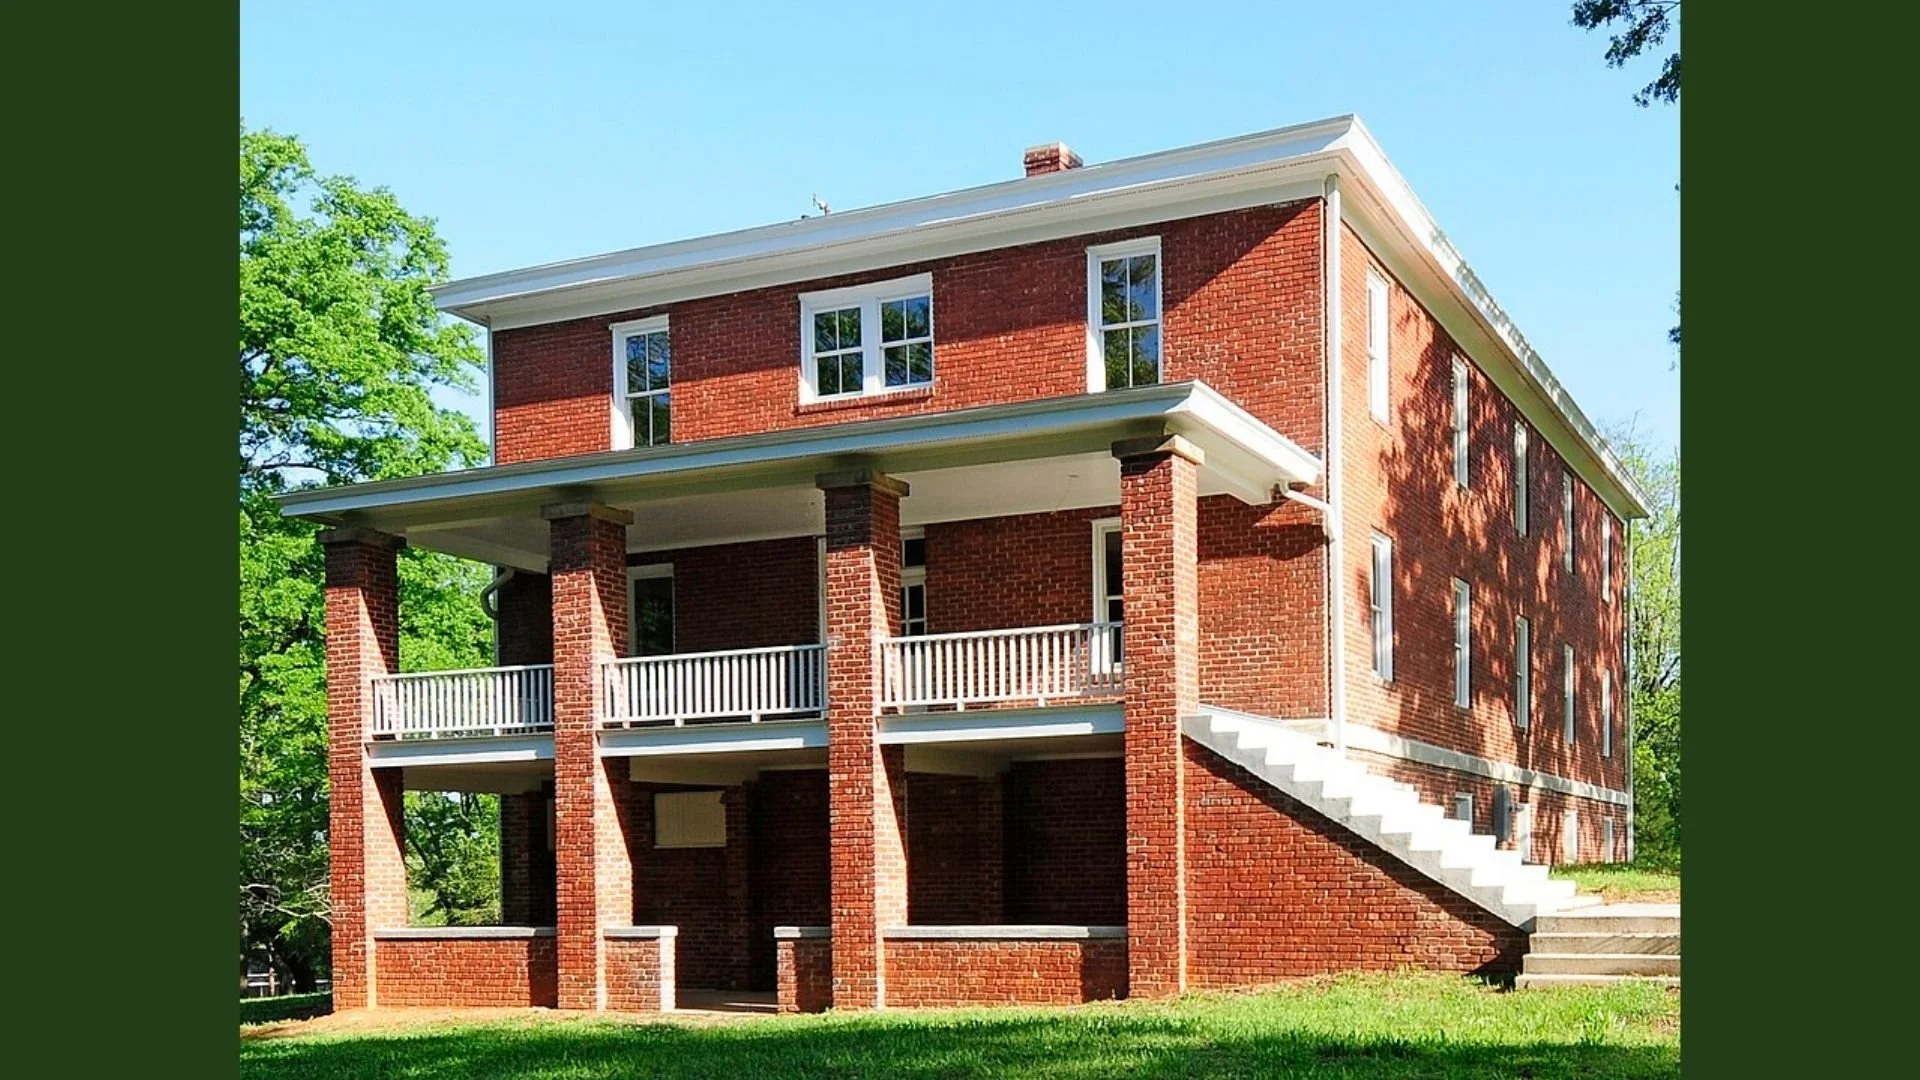
Kumler Hall, Brainerd Institute
Client: Brainerd Institute Heritage
Location: Chester, South Carolina
Scope of Work:
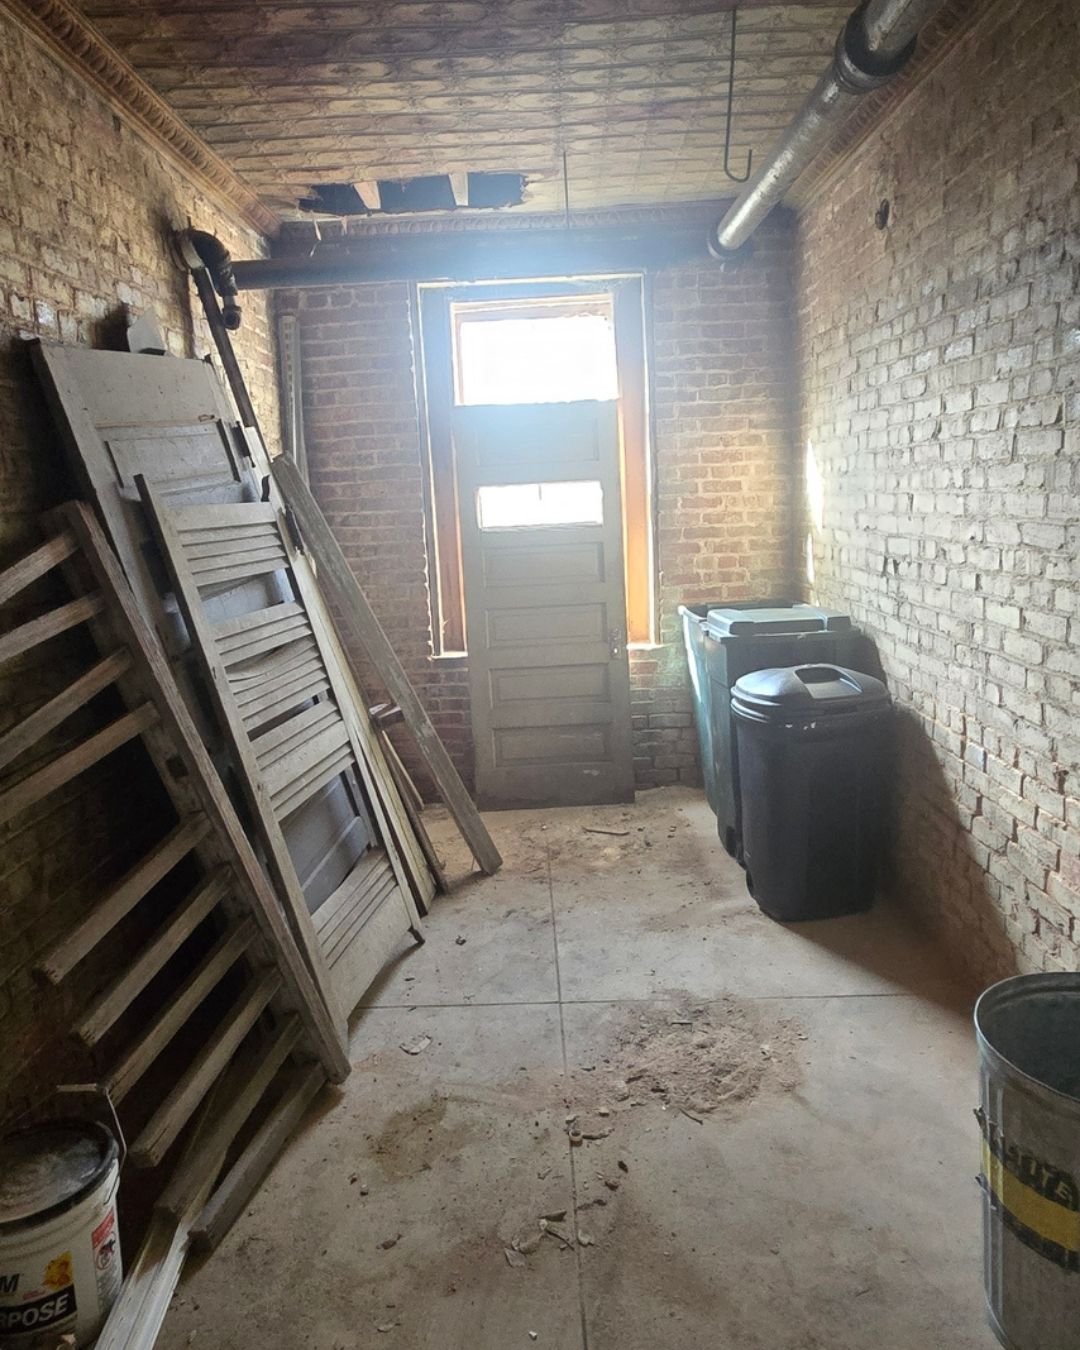
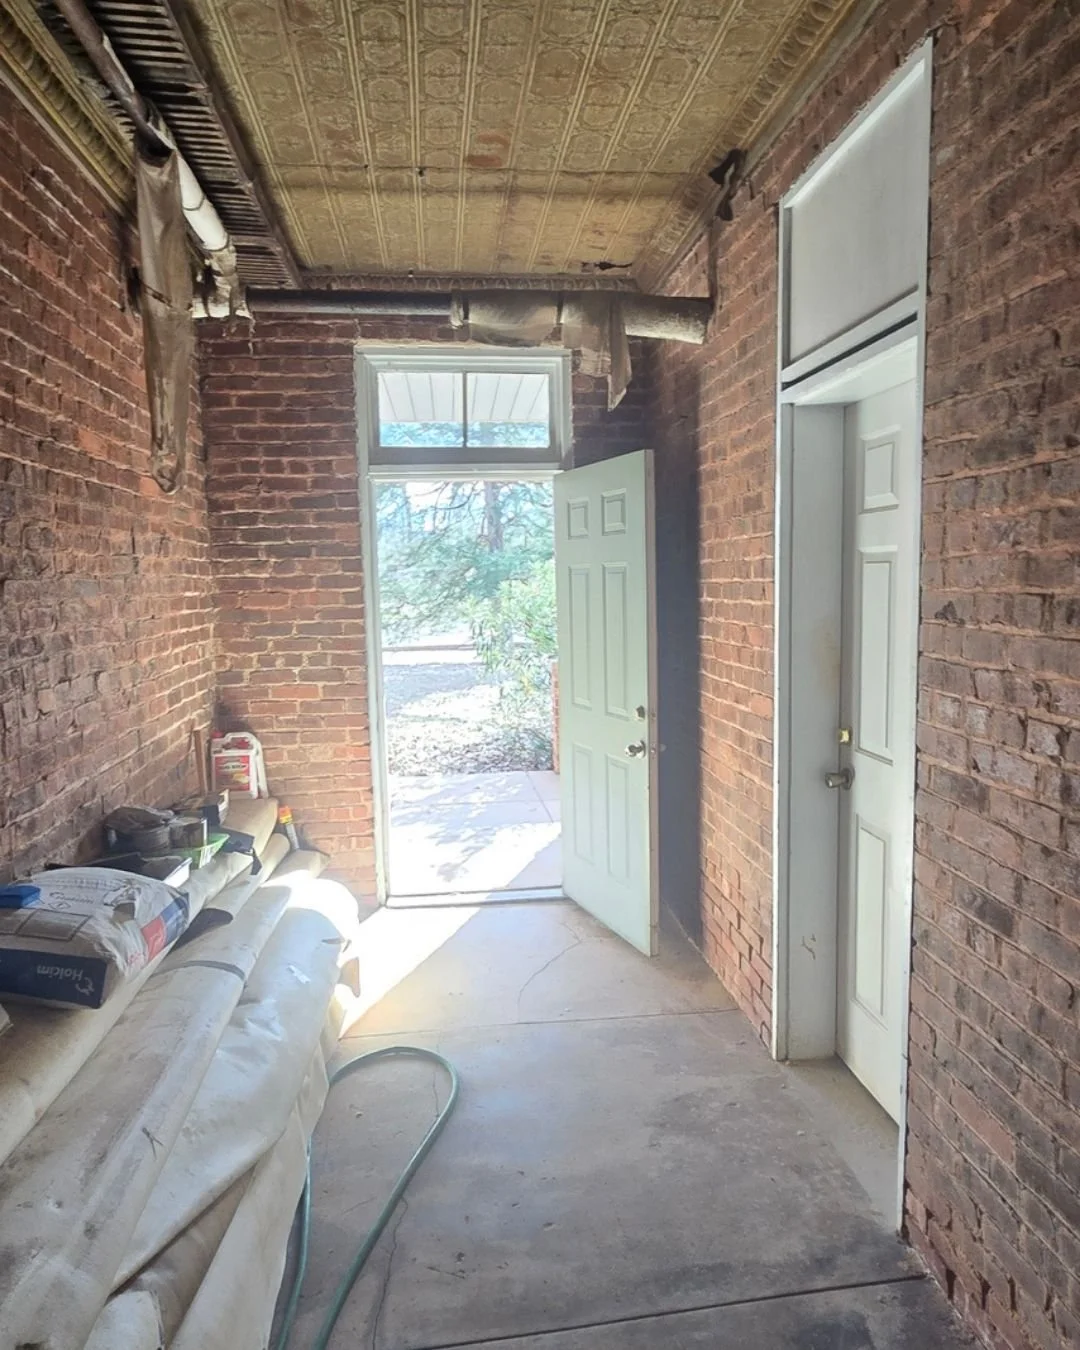
Existing-conditions documentation: full 3D laser scan and digital building model, measured drawings, and photography of Kumler Hall
Historic and site research to ground planning decisions in the building's 160-year history
Campus revitalization and adaptive reuse planning for the building and its surrounding grounds
A School Built From a Log Cabin
In 1866, the Presbyterian Church began a school for African Americans in Chester, South Carolina. It opened modestly: day and night classes held in a log cabin, with evening sessions scheduled around the work hours of students who needed to earn a living while they learned. Miss E.E. Richmond started the effort, and in 1867, Rev. Samuel Loomis joined her and helped carry the school forward. In the years following the Civil War, formal education for Black South Carolinians was scarce, and institutions like this one were often the only path to literacy and, eventually, the credentials that let graduates teach the next generation in turn.
By 1882, the school had outgrown its earliest home and moved to the twenty-acre DeGraffenried Estate, on the highest hill in Chester. Loomis named the growing institution Brainerd, after one of its benefactors. Over the following decades, Brainerd Institute matured into one of the most respected schools for Black students in the state: a full academic program through high school, and eventually a junior college dedicated to training teachers. Its graduates carried that training into classrooms across the region, and a number went on to historically Black colleges and universities, including Johnson C. Smith University, Benedict College, and Howard University.
Brainerd's leadership reflected its mission. In 1929, Dr. J.D. Martin became the school's first Black principal; in 1934, Prof. Lucius Solomon Brown became its second, the same year the school was authorized as a two-year college — Brainerd Junior College — with teacher training at the center of its curriculum. For nearly three generations, Brainerd was not simply a school but an institution a community built, staffed, and relied on to educate its own children.
Kumler Hall
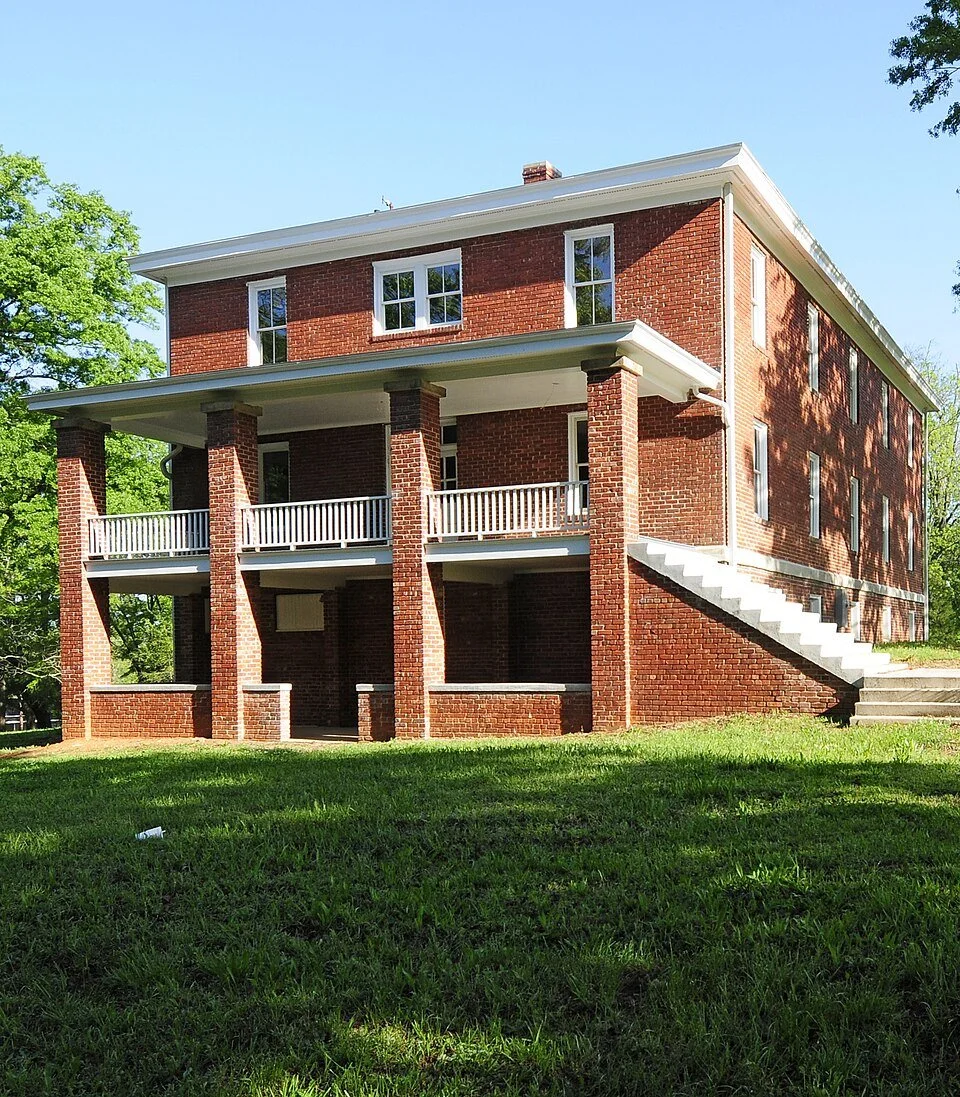
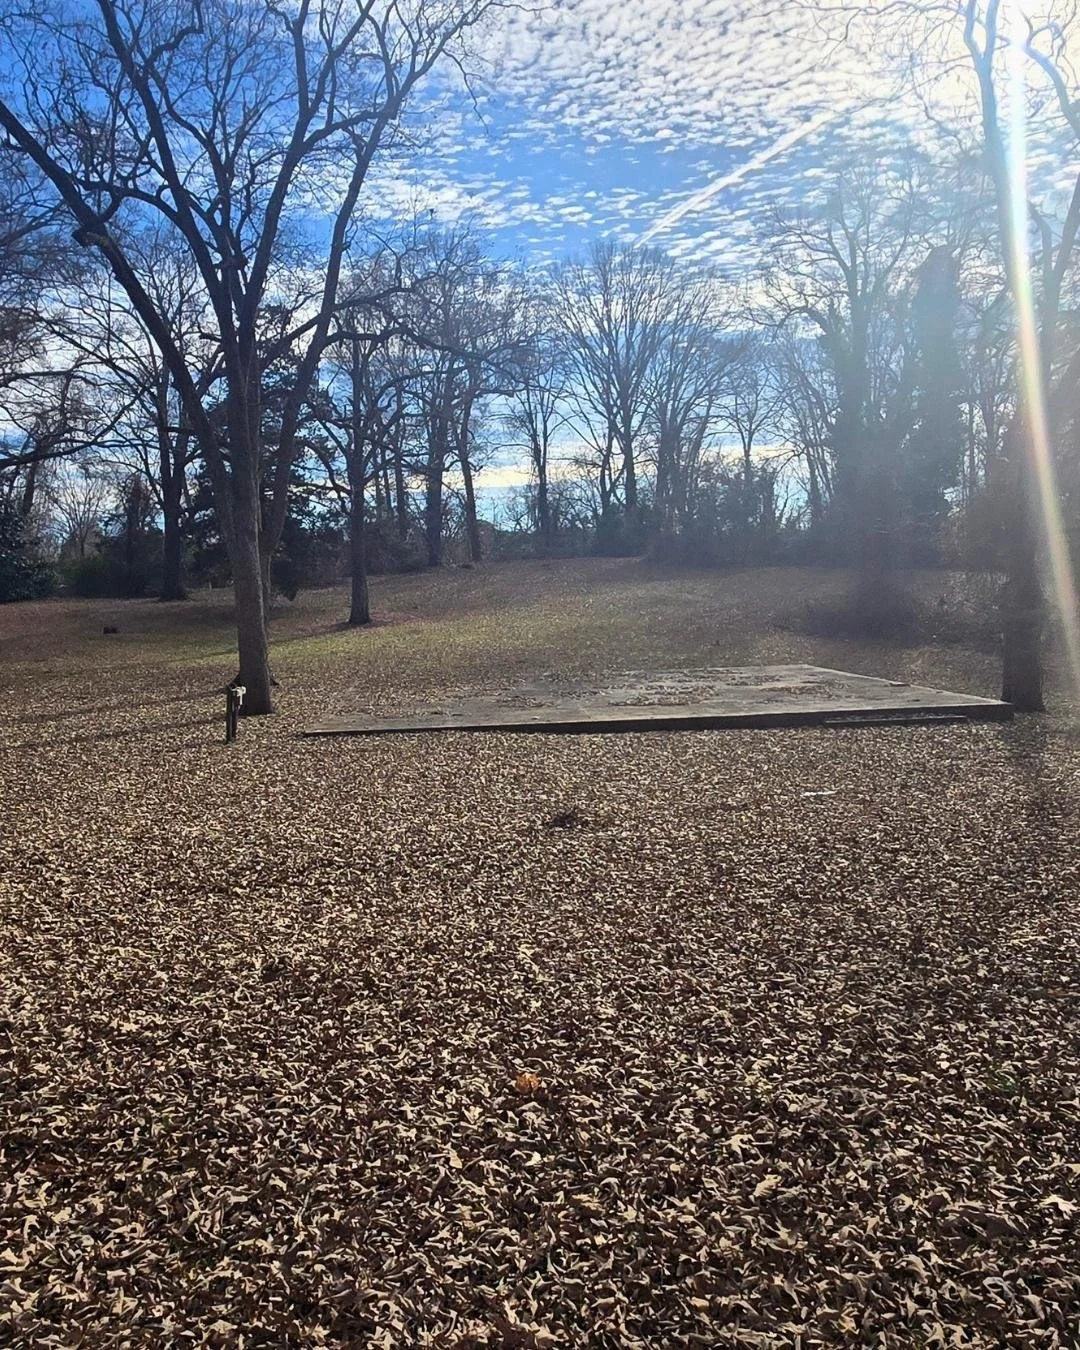
Kumler Hall, built around 1916 as the school's men's dormitory, is a two-story brick building organized around a central hallway and staircase, with classrooms and dormitory rooms on both floors and in the basement. It is a working building first and a landmark second — designed for the daily rhythms of a boarding school, not for ceremony. That makes what survives of it all the more significant: Kumler Hall is the only structure still standing from Brainerd's original campus.
In 1939, the Presbyterian Church's Board of National Missions closed Brainerd Institute. The decision came abruptly and with little public explanation; alumni who wrote to the Board afterward asking why were told only that the organization did not know. Students learned the school's fate on the day they expected to be graduating. For a community that had built its identity around this institution, the closure was a loss with no clear accounting — part of why the building that survived it has mattered so much, for so long, to the people connected to it.
Among the students in that final class was Vivian Ayers Allen, who grew up across the street from the campus and whose own parents had attended and graduated from Brainerd before her. "We were taxed academically and kept busy with extracurricular activities around the clock," she later recalled of her time there. She would go on to become a Pulitzer Prize–nominated poet and playwright — and, decades later, the person who made sure Brainerd's story did not end with the school's closing.
A Building Saved
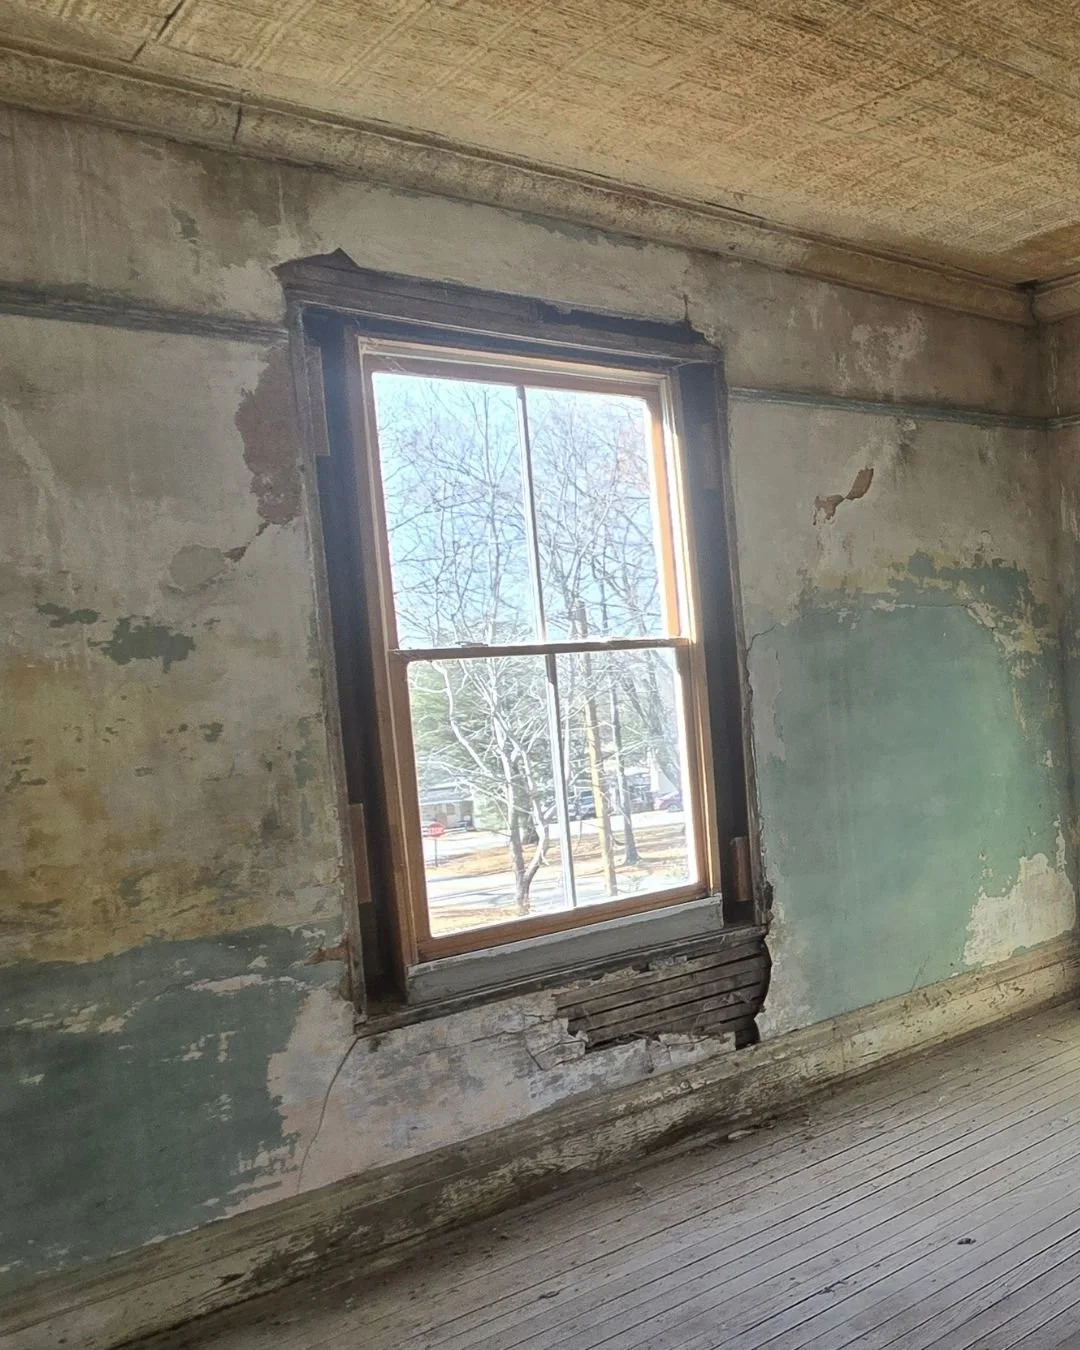
For decades after 1939, Kumler Hall stood largely on its own, a brick witness to a campus that had otherwise disappeared. It was added to the National Register of Historic Places in 1983. But recognition did not guarantee preservation: in 1995, the South Carolina chapter of the American Institute of Architects named Kumler Hall one of the state's eleven most endangered historic buildings, reflecting real, visible deterioration. The years that followed brought a historical marker in 1996, a 1997 fundraising effort aimed at matching a $20,000 state preservation grant, and volunteer architectural services in 1998 — modest, determined steps taken by people unwilling to let the building disappear along with the rest of the campus.
The building's future changed in 1999, when Vivian Ayers Allen's daughter, actress Phylicia Rashad, learned that Kumler Hall and the twelve acres around it were for sale and at risk of redevelopment. Her mother's reaction was simple: "Somebody ought to do something." As Rashad later put it, "And somebody did" — she bought the property herself, a decision she has described as meaning "everything" to her mother. A structural restoration, completed in 2012 with support from fundraising efforts Rashad and her sister, dancer and director Debbie Allen, helped lead, stabilized the building for its next chapter.
A Family's Legacy
Kumler Hall's survival is, at its core, a family story spanning three generations. Vivian Ayers Allen attended Brainerd because her own parents had gone there before her; her daughters, Phylicia Rashad and Debbie Allen, grew up visiting the campus with their mother, dancing on its grounds as children long before either of them had any reason to think they would one day be responsible for its future. Vivian Ayers Allen passed away in August 2025 at age 102 and was laid to rest on the Brainerd grounds — the same ground she, her parents, and her daughters each returned to across more than a century.
That return continues today. Since 2017, Rashad, Allen, and their mother have run Open Fields together on the campus green spaces — an early-literacy and arts program for young children that grew out of a model Ayers Allen first developed in Houston. "There's an affirmation that says not only do you belong, but you will succeed," Rashad has said of the program's purpose. It is, in effect, Brainerd's founding mission in miniature: a family that was educated on this ground making sure the next generation of this community is too.
A Family's Legacy
Kumler Hall's survival is, at its core, a family story spanning three generations. Vivian Ayers Allen attended Brainerd because her own parents had gone there before her; her daughters, Phylicia Rashad and Debbie Allen, grew up visiting the campus with their mother, dancing on its grounds as children long before either of them had any reason to think they would one day be responsible for its future. Vivian Ayers Allen passed away in August 2025 at age 102 and was laid to rest on the Brainerd grounds — the same ground she, her parents, and her daughters each returned to across more than a century.
That return continues today. Since 2017, Rashad, Allen, and their mother have run Open Fields together on the campus green spaces — an early-literacy and arts program for young children. "There's an affirmation that says not only do you belong, but you will succeed," Rashad has said of the program's purpose. It is, in effect, Brainerd's founding mission in today’s living history: a family that was educated on this ground making sure the next generation of this community is too.
Our Engagement
Brainerd Institute Heritage engaged MOA Architecture to help define what comes next for Kumler Hall. Our work began where any responsible preservation project must begin: with a precise understanding of what exists today. Our team conducted a full three-dimensional laser scan of the building, producing a detailed digital building model, alongside measured drawings and comprehensive existing-conditions photography. For a century-old masonry structure with this much history layered into its walls, that documentation is the foundation every future decision will rest on, from structural assessments to the sequencing of future restoration work.
With that documentation complete, our planning team turned to the larger question: how does a building like this serve its community again? The resulting campus revitalization and adaptive reuse roadmap balances the realities of historic preservation — protecting the character-defining features that make Kumler Hall what it is — with the practical needs of a building meant to be used, not simply admired. That meant thinking through accessibility, modern building systems, and the kinds of spaces that could support programming like Open Fields today and whatever the site's future holds beyond it, all while preserving the building’s history in the final result.
This kind of work asks architects to do two things at once: look closely at what a building has been, and imagine carefully what it could become, without losing the thread between the two. We approached the roadmap the way we approach every adaptive reuse project — rooted in the specific history of the place and the specific needs of the people who will use it, rather than a generic template for "historic building becomes something new." Kumler Hall's history is not incidental to this project; it is the reason the project exists at all.
Looking Ahead
In 2026, the Brainerd Institute Heritage board formally adopted the campus revitalization and execution roadmap, a milestone that reflects more than a year of documentation and planning work and sets the direction for the building's next phase. The year carries its own resonance: it marks 160 years since Brainerd Institute first opened its doors, and 110 years since Kumler Hall itself was built.
Projects like this one are exactly the kind of work MOA Architecture is drawn to: a building with real history still standing, a family who has carried that history for three generations, and a chance to help write a next chapter without losing sight of the first one. We're honored to have been part of this project's planning phase, and we look forward to sharing more about Kumler Hall's future as that story continues to unfold.