

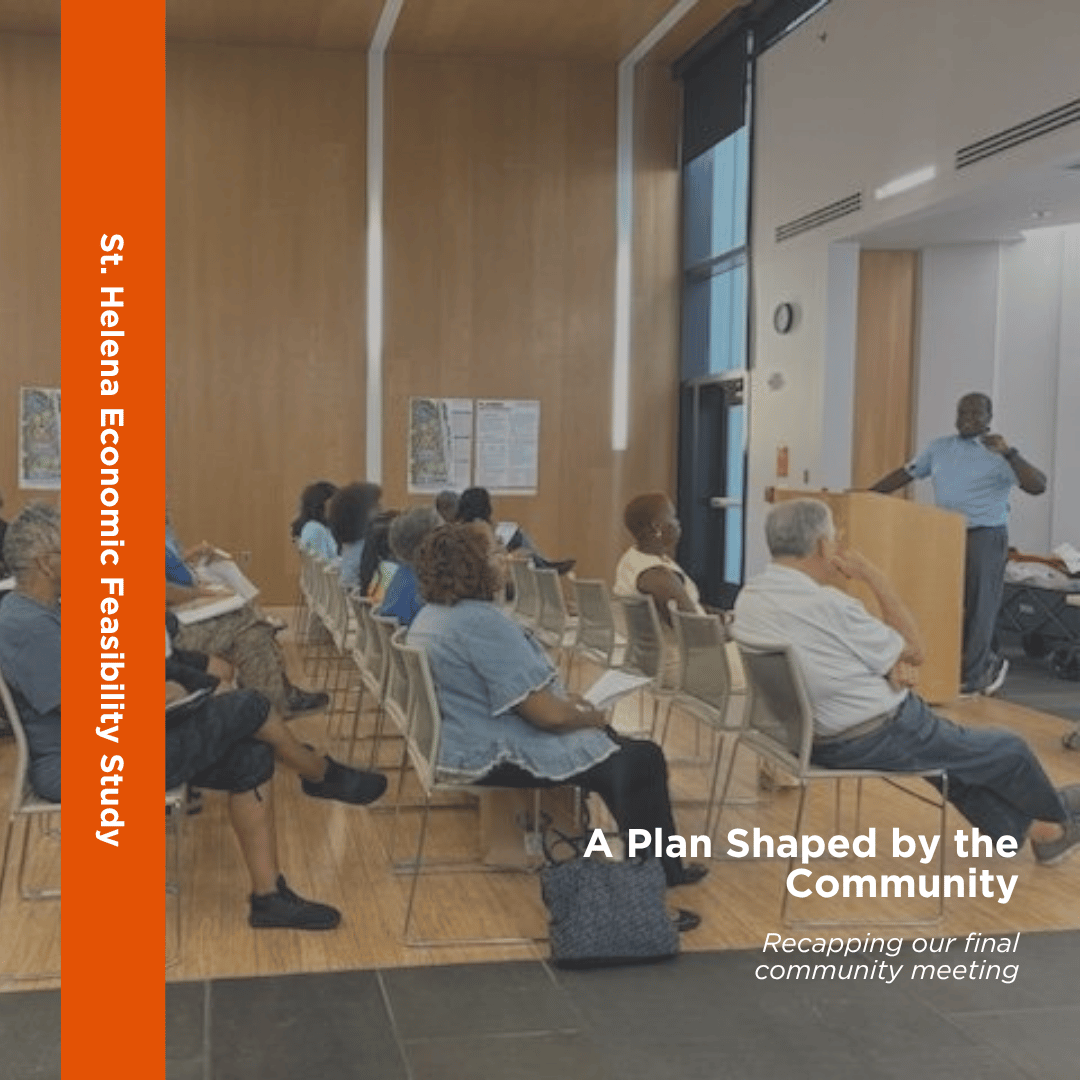
A Plan Shaped by the Community: Recapping Our Final Meeting
At our final community meeting, we shared what the study now recommends for the future of the land at the corner of Sea Island Parkway and Polowana Road — a plan shaped, from the very beginning, by the St. Helena community.

MOA Architecture Adds Architectural Designer Nylah Stover
MOA Architecture announced the addition of architectural designer Nylah Stover. A Hampton University graduate and LEED Green Associate, Stover brings a passion for community-informed design and stakeholder engagement.
Three Ideas to Explore
On August 17, the St. Helena community looked at three ideas for the future of the land at the corner of Sea Island Parkway and Polowana Road and shared their thoughts. Here's what the research is showing — and what happens next.
From Listening to Learning: Recapping our July Community Meeting
At our July community meeting, the St. Helena Island Economic Feasibility Study moved from listening to analysis — sharing what the market and traffic data show, and the community priorities now carrying into the next phase for the property at the corner of Sea Island Parkway and Polowana Road.
The Community Speaks: Visioning Ideas and Voting on Priorities
Explore key takeaways from the second St. Helena Economic Feasibility Study meeting (June 15), including community vision, opportunities, and challenges for the property's future.
Thank You, St. Helena: Our First Community Conversation
The St. Helena Island Economic Feasibility Study is officially underway — and it began the right way: in community, in conversation, and in listening. On May 18, neighbors gathered at the St. Helena Branch Library for the first community meeting. Here's a recap of the evening and what comes next.
A Pivotal Step: Nearly 10 Acres Secured for St. Helena's Future
A significant piece of St. Helena Island's future has been protected. Open Land Trust has acquired a nearly 10-acre property at the intersection of Polowana Road and Sea Island Parkway — the last large undeveloped tract in the Corners Community, the island's designated center for commercial growth.

Orangeburg City Hall Adaptive Reuse Project Wins 2026 SC Biz News Top Projects Award
MOA Architecture and partners transformed a vacant downtown bank into Orangeburg's new 18,000 SF civic hub — and earned a 2026 SC Biz News Top Projects Award.

Why Architecture Week Matters — And What MOA Is Doing About It
South Carolina CEO and Architect Michael Allen on why inspiring the next generation can't wait. Free webinars for students ages 9–12, high school, and college.
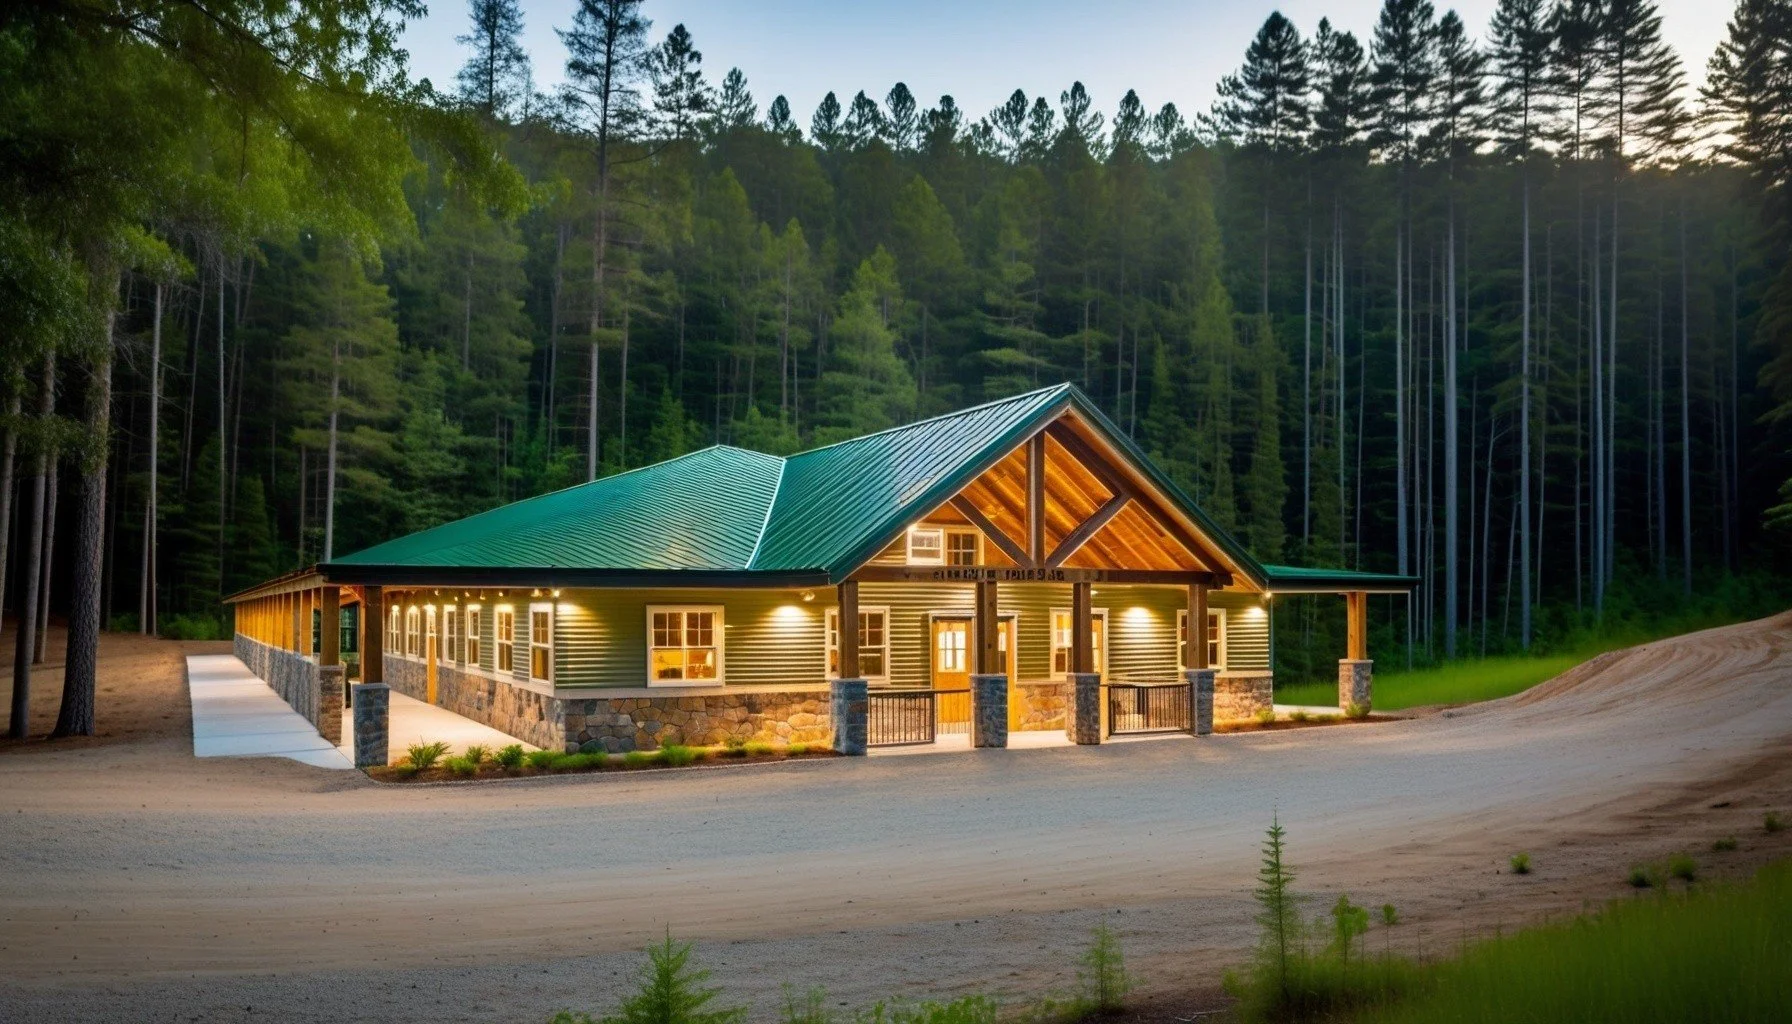
Camp Harry Daniels Advancing to Construction
Camp Harry E. Daniels is advancing from planning and design into the construction phase, marking a significant milestone in the transformation of this historic South Carolina site. Construction is being led by Reeves Young, whose work will bring the vision established during the master planning process into reality. The transition into construction represents the next chapter in a project defined by strong collaboration among the design team, client, and project partners.