Client: South Carolina State University
Co-Architect: Little Diversified Architecture
Location: Orangeburg, South Carolina
Building Area: 100,000 sf
Expected Completion: Fall 2027
South Carolina State University Residence Hall
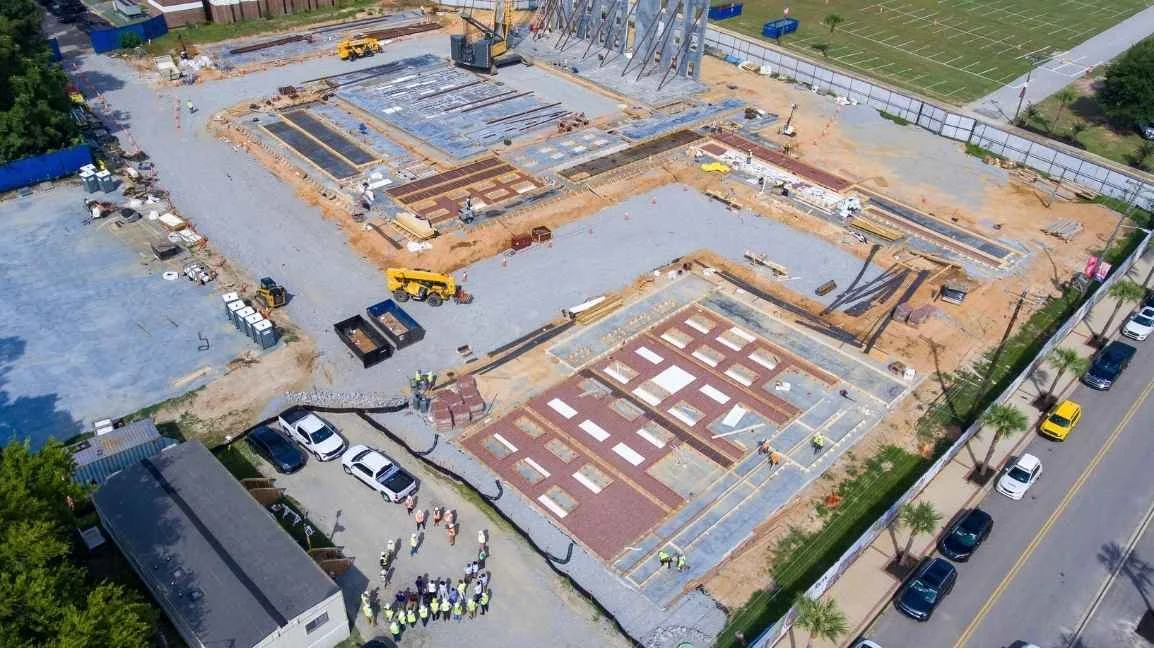
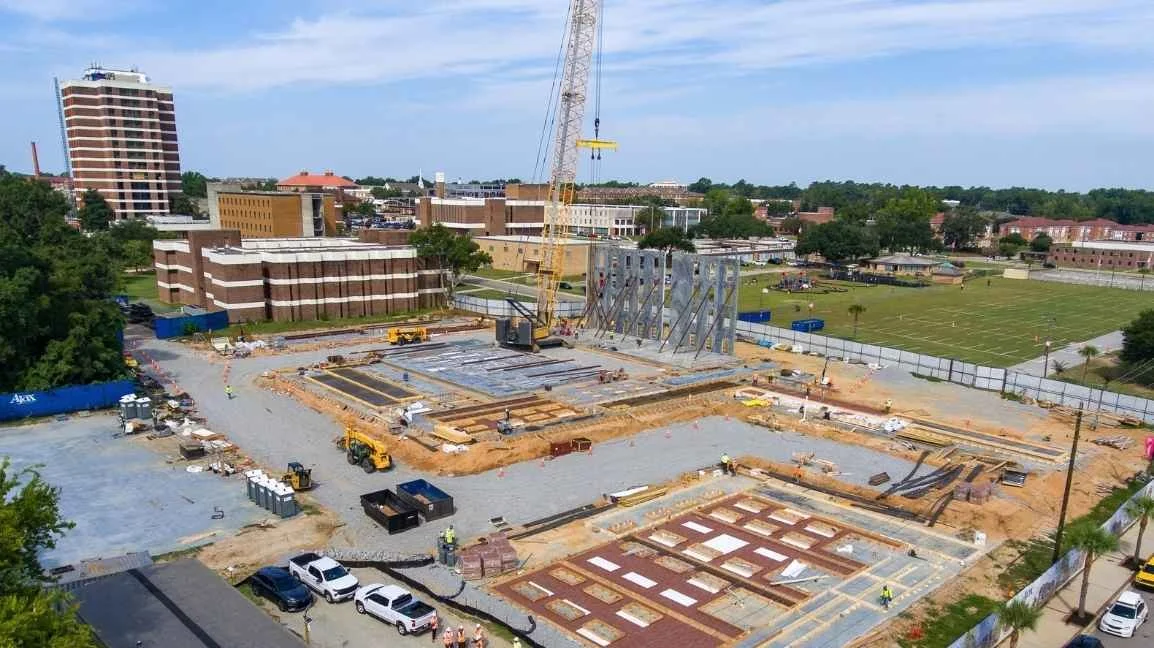
South Carolina State University set out to meet a pressing need: more on-campus housing for a growing student body, and a residence hall that reflects the pride of a university with more than a century of history as one of South Carolina's HBCUs. Rising next to Mitchell Hall, the new construction will give more than 500 incoming students a home built for community, connection, and campus life from day one.
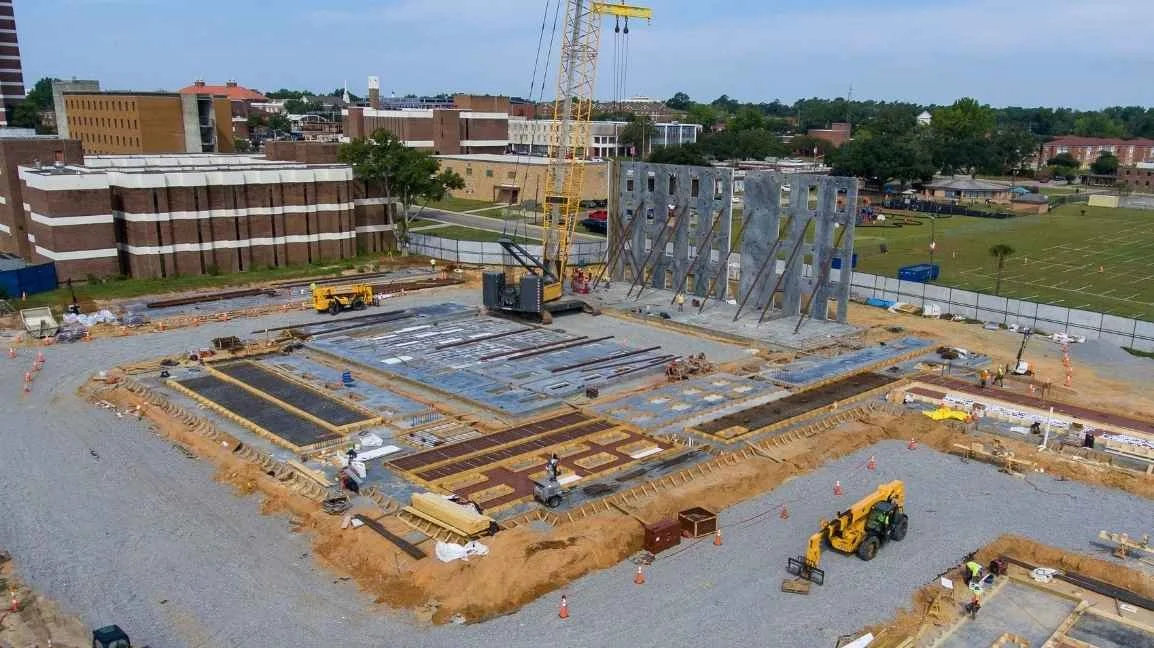
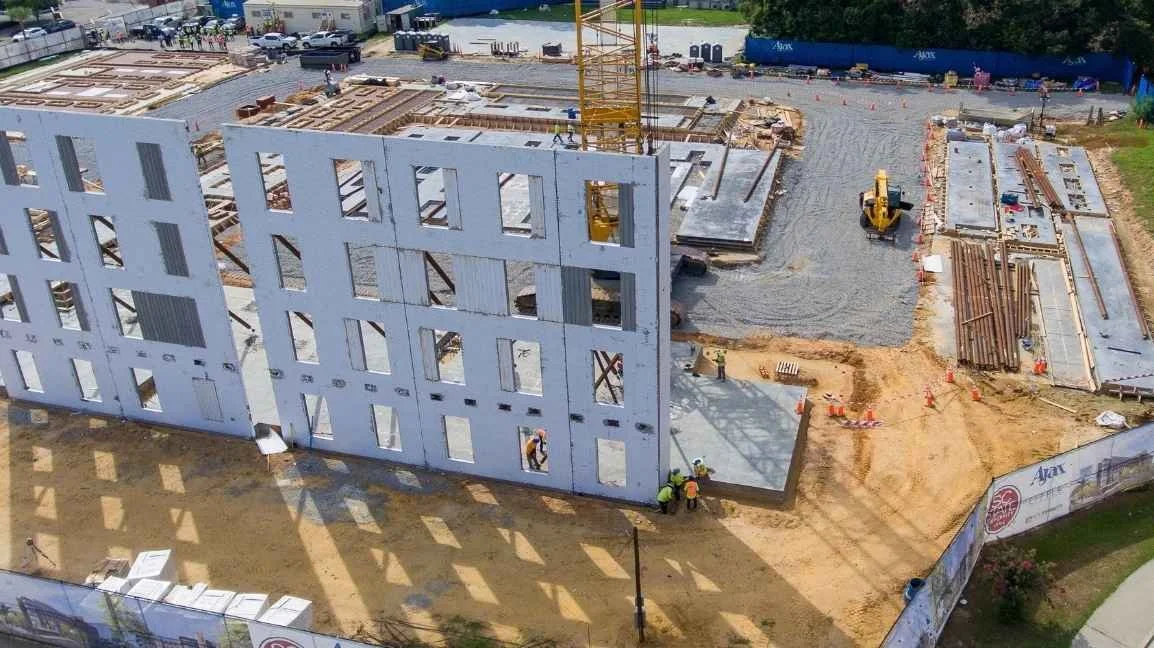
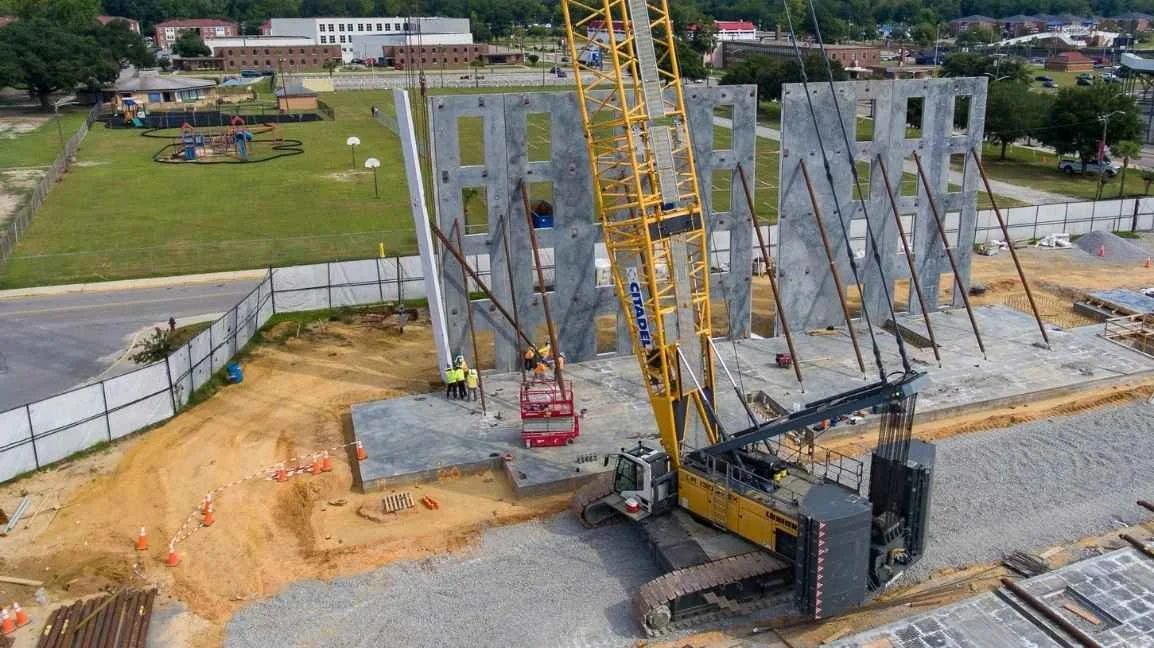
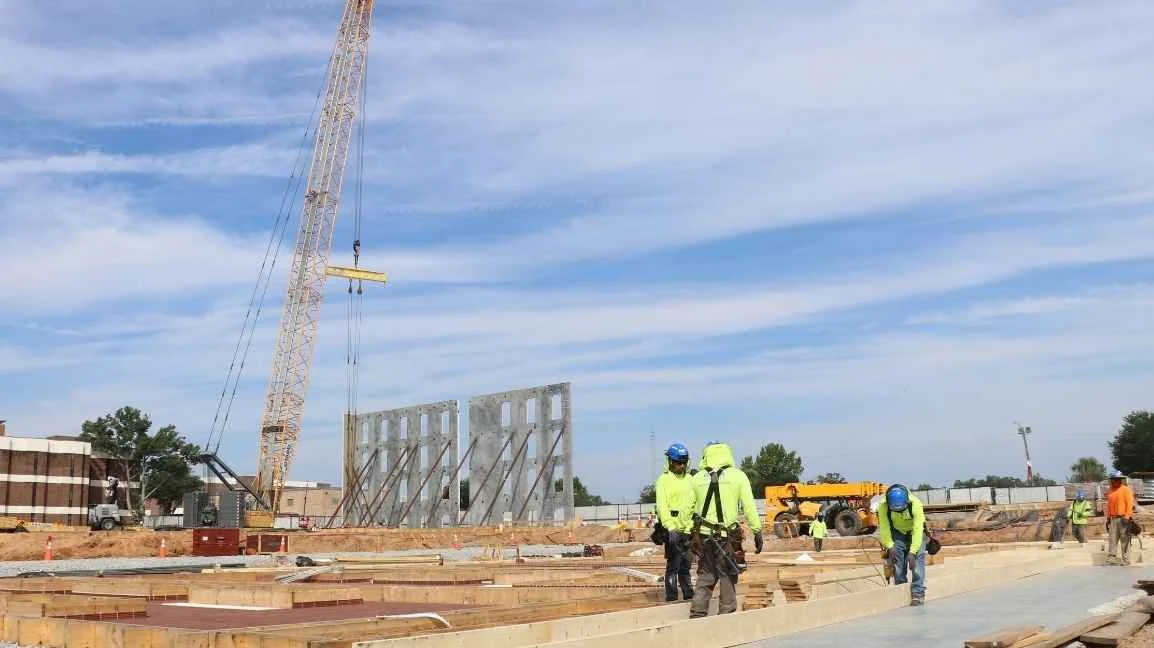
MOA Architecture, serving as co-architect alongside Little, designed a five-story, 100,000-square-foot residence hall built around the daily rhythms of student life. Three dedicated study areas on every floor and a ground-floor lobby with a shared kitchen and gathering space give students places to work and connect beyond their rooms, while laundry facilities on each floor, package lockers, and electronic access control for the building and every room add the everyday conveniences today's students expect. The building's pre-cast concrete wall panels, finished with brick veneer, pair efficient, high-quality construction with a façade that speaks the same architectural language as the rest of campus.
Funded through a $50 million state bond initiative and slated to open in Fall 2027, the residence hall is one piece of a broader transformation taking shape across SC State's campus alongside a new academic building and student center expansion. For MOA, it's a chance to help shape where the next generation of Bulldogs will live, study, and build community — a fitting extension of the firm's long-standing partnership with SC State.
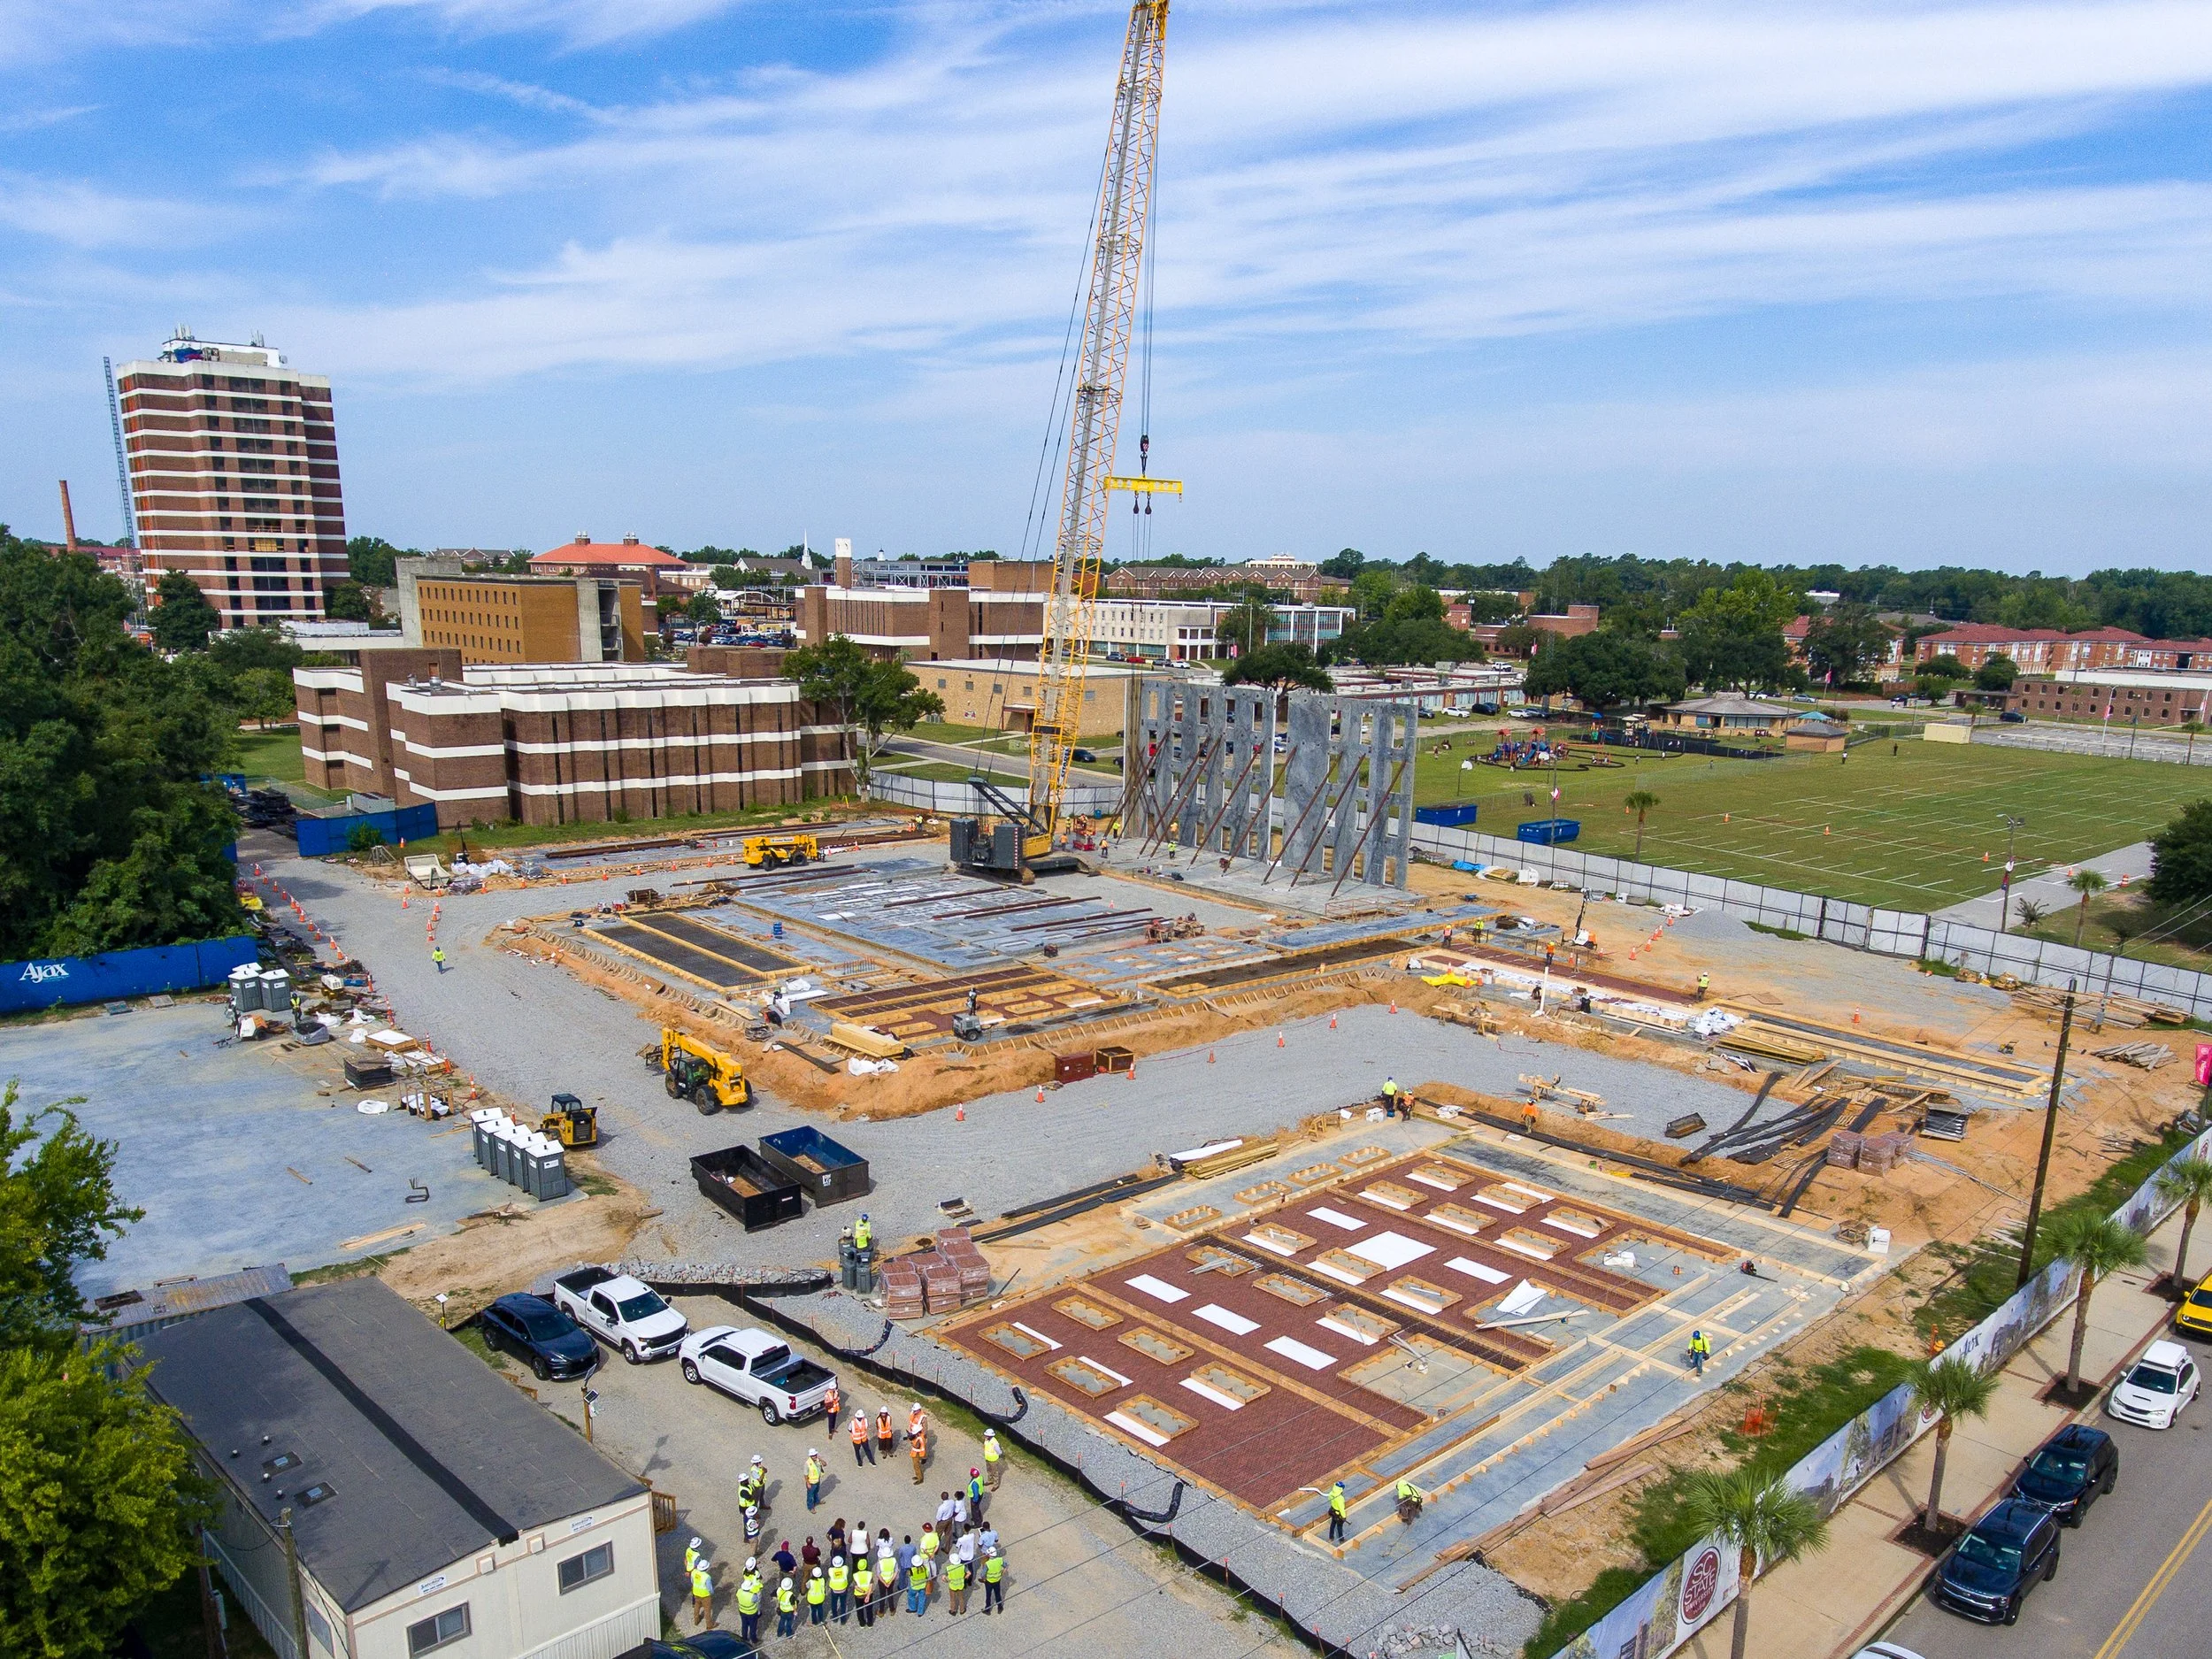
MOA Architecture CEO Michael Allen describing the tilt-up process for the pre-cast concrete walls at the new South Carolina State University residence hall.